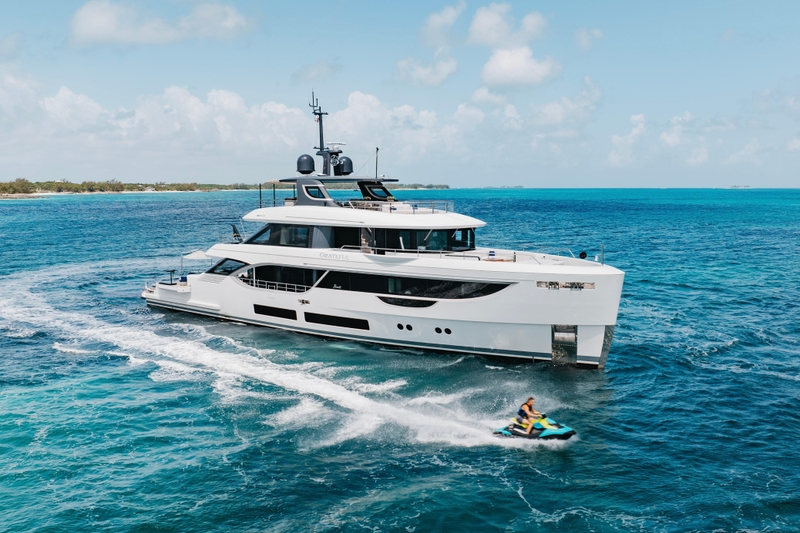
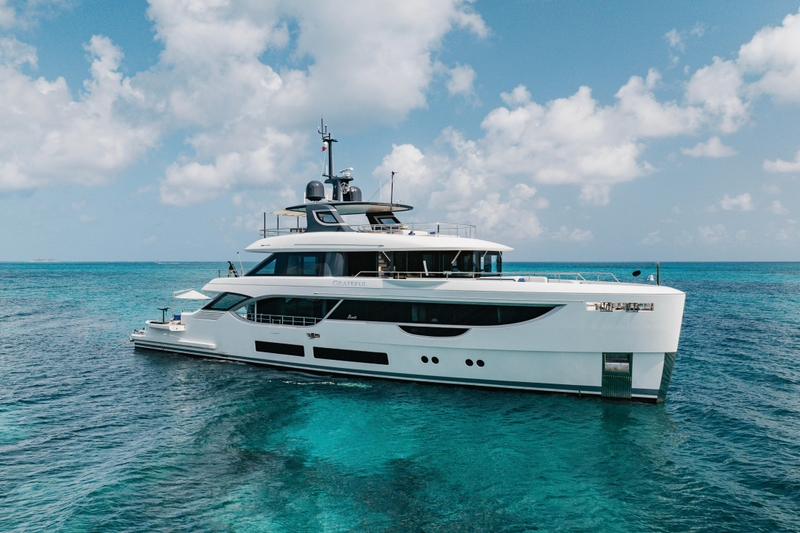
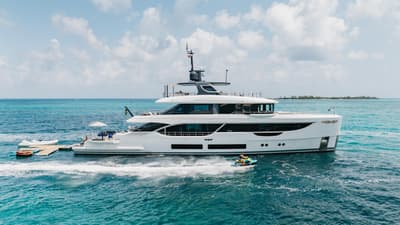
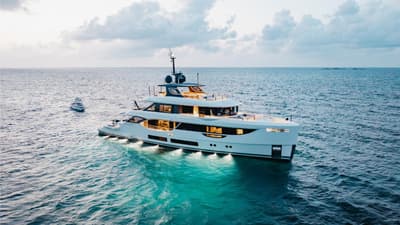
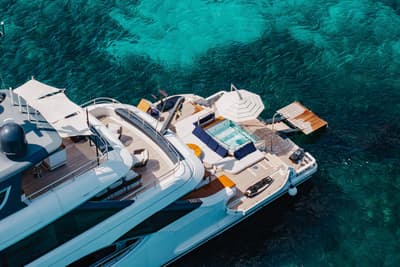
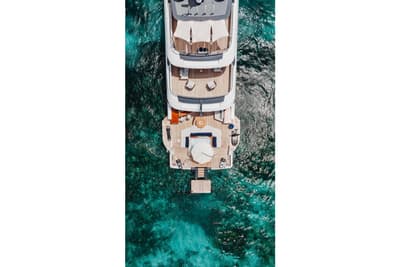
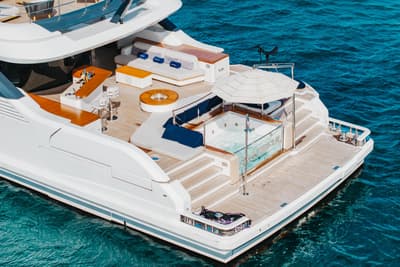
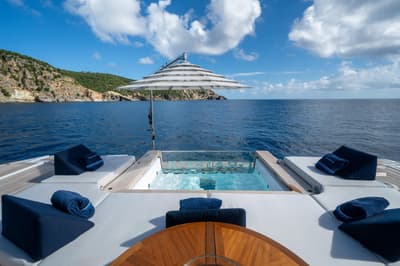
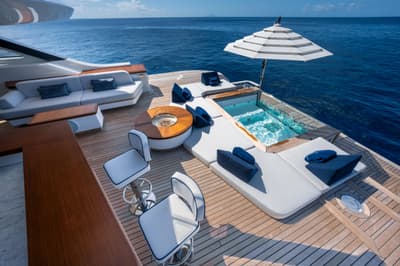
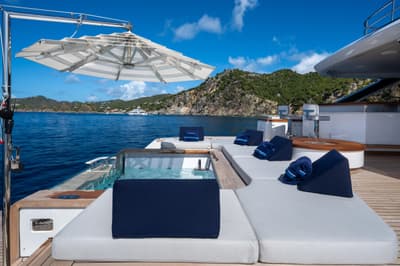
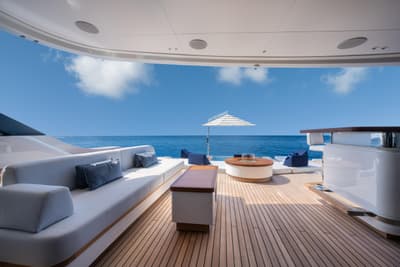
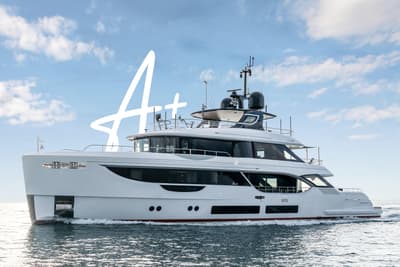
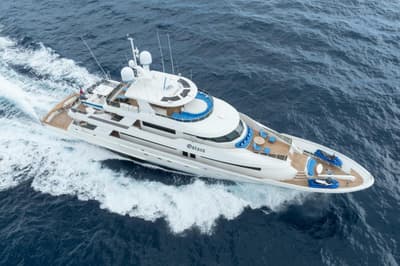
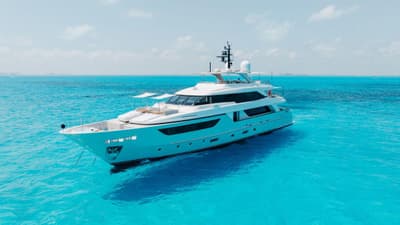
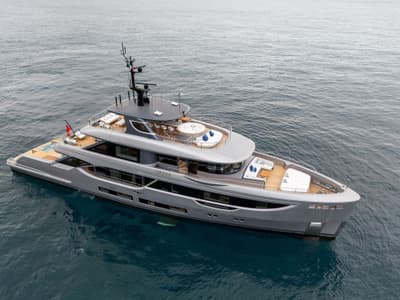
Introducing the stunning 112' (34.36m) Benetti Oasis, launched in early 2023, which boasts the largest gross tonnage in its category along with €2,000,000 EUR in luxurious upgrades. With just 1100 hours of use, KING'S LAIR elegantly merges functionality and style through its open-concept design and sleek exterior, providing breathtaking panoramic views and fluid transitions between spaces. This remarkable vessel, part of Benetti’s esteemed Oasis line, is equipped with lavish features including drop-down balconies, full-service bars on both the main and sundecks, and inviting sunbathing areas at the bow and stern. The sundeck is ideal for entertaining, complete with a 10-seater dining table, while the aft deck offers a chic relaxation zone featuring a glass-backed infinity pool, sunpads, and an expansive 76-square-meter area. Accommodating up to 10 guests across 5 cabins, including a main deck master suite, two double cabins, and two twin cabins, KING'S LAIR also provides quarters for 7 crew members. Key highlights include a luxurious infinity pool, a convenient transformer for easy boarding, and an open-plan layout that beautifully connects interior and exterior spaces, complemented by a side-loading tender garage.
**ACCOMMODATIONS**
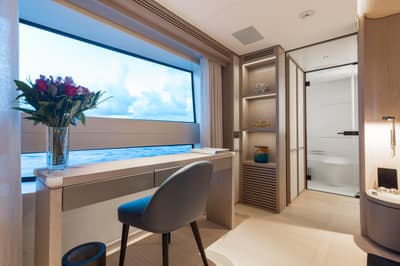
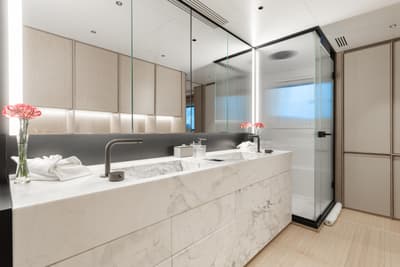
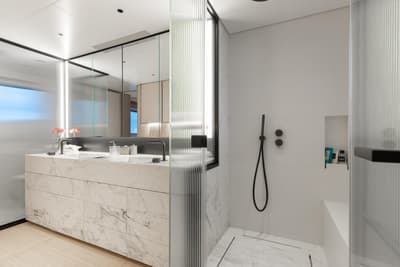
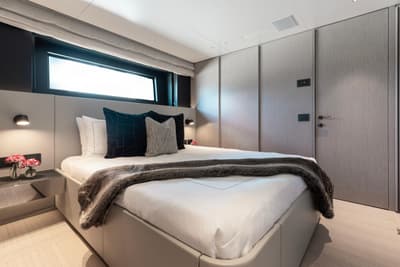
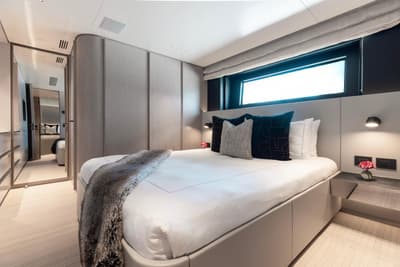
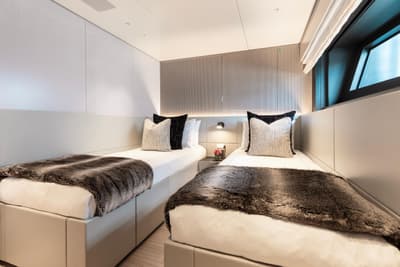
The yacht features five guest cabins, including a full beam master cabin on the main deck. The lower deck houses four guest cabins, comprising two double cabins with ensuite heads and showers, and two twin cabins, also with ensuite heads.
**LOWER DECK**
The two aft guest cabins are equipped with full-size berths, ensuite heads with showers, two hanging closets, and 32" TVs. The forward lower deck cabins offer twin berths, ensuite heads with showers, one hanging closet, and 28" TVs. All cabins boast oversized glass inserts in the hull, providing expansive views.
**MAIN DECK**
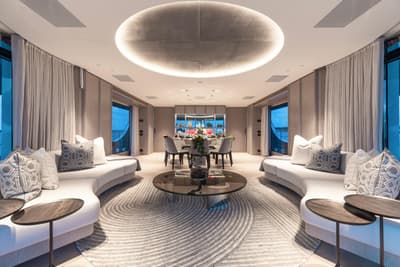
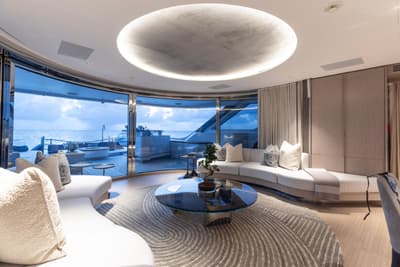
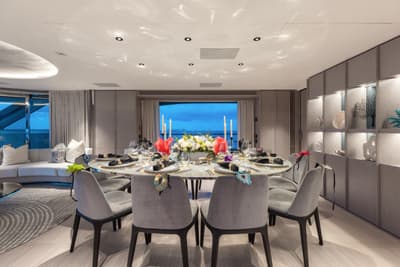
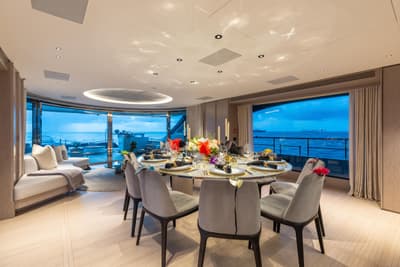
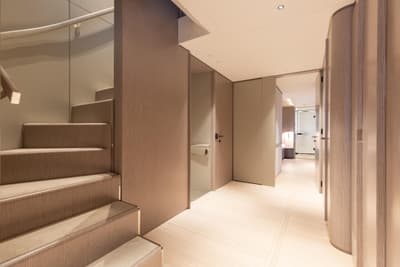
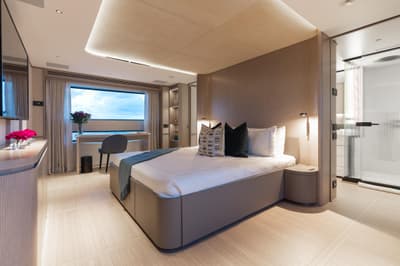
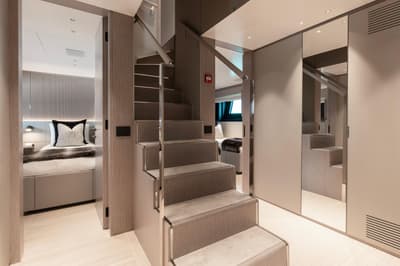
The main deck is thoughtfully designed for seamless flow, featuring a level layout from the pool to the master cabin without any steps. Drop-down balconies on both sides of the pool enhance the unobstructed views. Moving forward, you’ll find a custom bar with an ice maker and refrigerator to port, and a spacious day lounge to starboard. A custom fire pit adds to the ambiance in front of the pool. Enter the main saloon through large curved electric glass doors, where you'll discover two curved sofas and a dining area for ten guests, surrounded by floor-to-ceiling windows. The guest lobby on the main deck includes a day head, stairs leading to the lower deck cabins, and access to crew quarters via a service door. The master cabin, located at the front of the lobby, features a large full beam design with extra-large windows and an upgraded parquet floor.
**BRIDGE DECK**
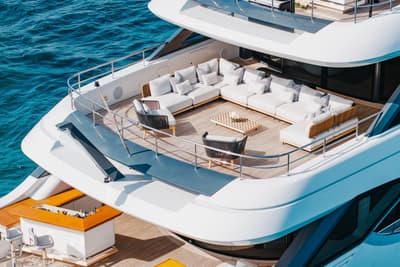
Access the bridge deck via stairs on either side or through an internal staircase. The aft section boasts teak-covered decks with lounging space and a large sofa. More than half of this area is shaded from the sun and elements. Enter the sky lounge through two large electric sliding doors, featuring parquet flooring and an L-shaped sofa to port, along with a drinks refrigerator and wine cellar. The center features an upgraded 55” TV, while the starboard side has a casual dining area. The foyer leads to the lower deck and includes a bridge deck day head and access to the Captain’s cabin, which has a single berth and full ensuite head. The bridge itself is equipped with a work desk and a large sofa behind the helm, while exterior docking stations are located on both sides. A comfortable seating area with a cocktail table is situated at the bow, along with a spacious sunbathing pad.
**SUN DECK**
The sundeck, accessible from the starboard side of the bridge deck, features a large sun pad at the front, and a dining table for ten under the hardtop. The port side includes a buffet with a BBQ grill and sink, along with access to the dumbwaiter. The aft area is perfect for entertaining with a full-service bar complete with an ice maker, drinks fridge, and bar stools, all shaded by removable sail sunshades.
**CREW ACCOMMODATIONS**
Crew accommodations are accessible from the main deck galley, leading down a set of stairs. Located forward of the lower guest cabins, the crew area includes a dining space with a 32” TV and laundry facilities. There’s a twin crew cabin with an ensuite head, plus two additional twin cabins, each with their own ensuite heads, ensuring comfort and privacy for the crew.
We offer the details and availability of listings in good faith, however, Boatzon is not liable for the
quality, description, or pricing of this listing. This vessel is offered subject to prior sale, price
change, or withdrawal without notice. If you have concerns about the information, images, or accuracy
contained in this listing, you can report this listing by emailing us at
Support@Boatzon.com







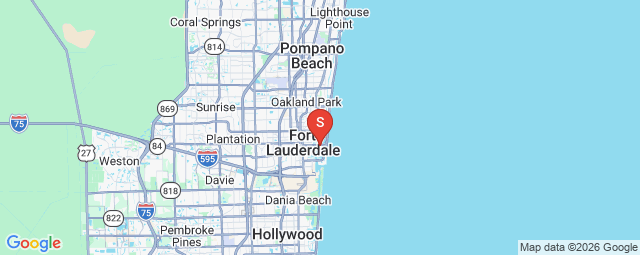
 2400 E. Las Olas Blvd., Florida 33301, United States





 Newport Beach, CA


